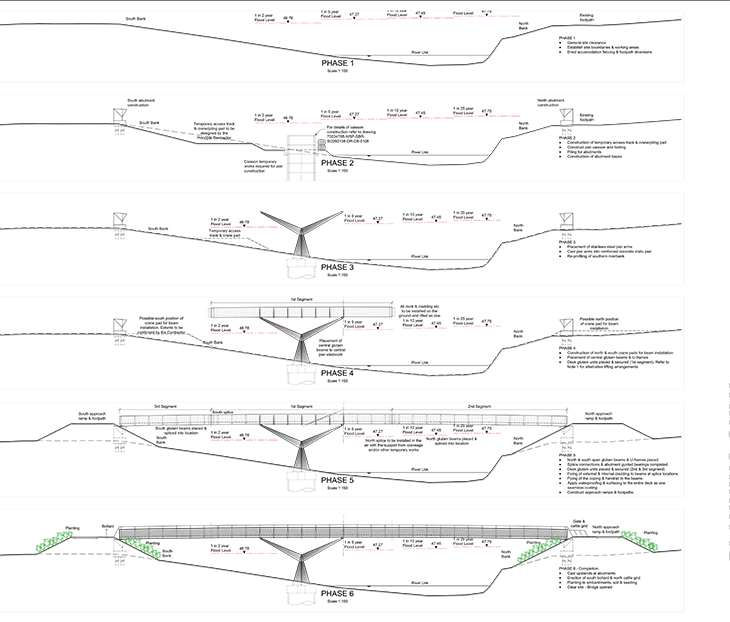
Project Construction Sequence Technical Drawing
Construction of the bridge will start in 2026, with phased work continuing into 2028. The timings of works are affected by river levels and ecological restrictions.
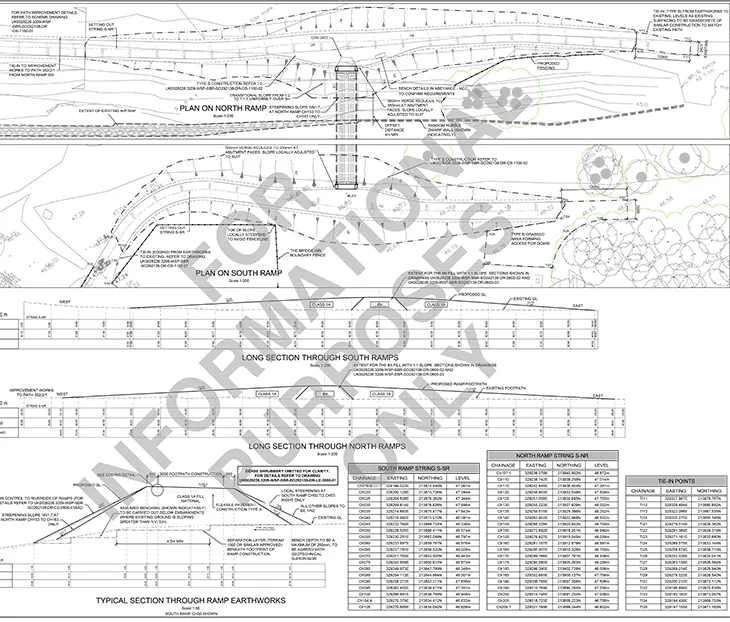
Footpath Technical Details
Ramps up to the bridge on the active travel routes will be constructed with a path gradient of 1/20, in accordance with accessibility requirements in the Active Travel Act Guidance.
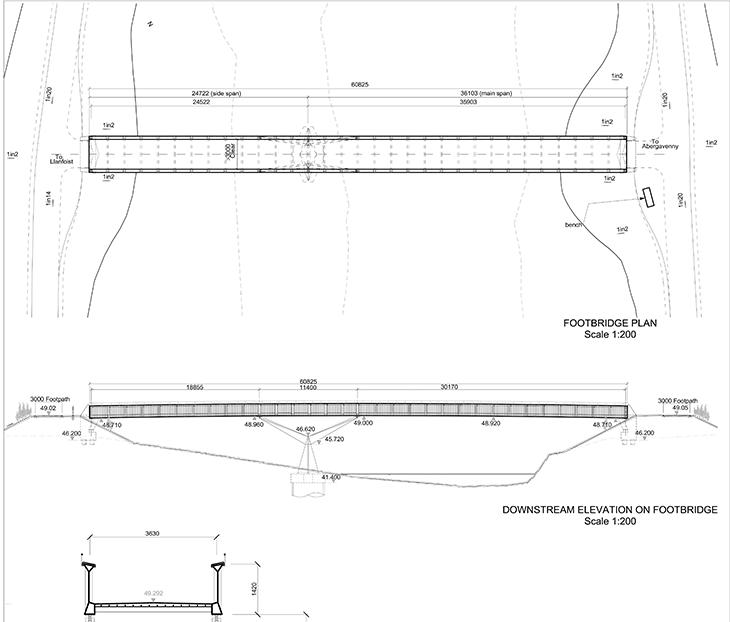
Bridge Technical Design
An accessible pedestrian and cycling bridge across the River Usk. The bridge will be steel framed, with a U-shaped cross section, supported by ramps on either riverbank, and a central pier.
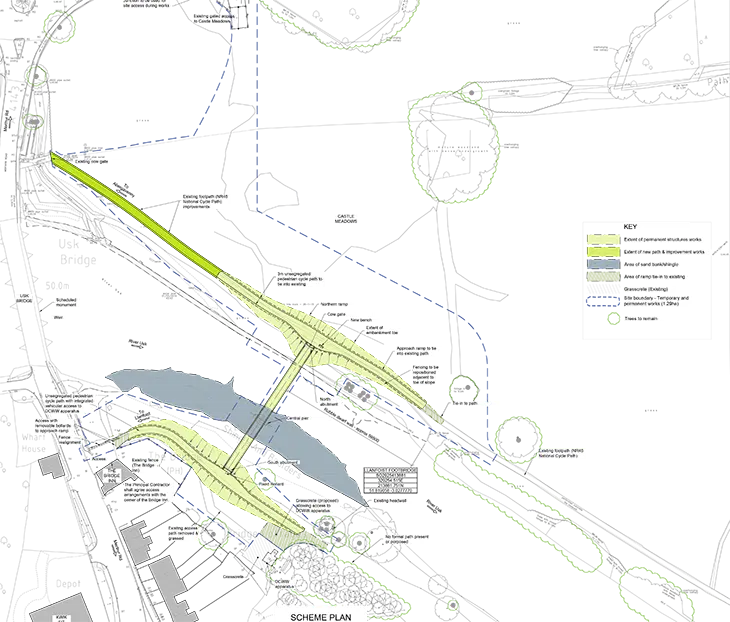
Proposed Scheme Plan
Planning consent DM/2018/00408. The bridge and accessible ramps will be constructed to connect to the paths on Castle Meadows and the footway on Merthyr Road, Llanfoist. Further paths on Castle Meadows may be developed subject to funding, based on the planning permission DM/2022/01831.
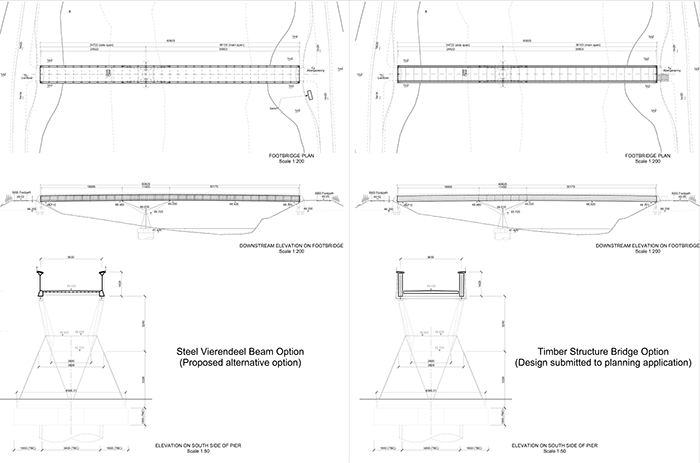
Non-material amendment to the bridge design
The bridge will be of steel beam construction with timber facing, following Non-Material Amendment DM/2025/00507. This permitted a design change from the original planning permission, to use wood-faced steel (left) in place of Glulam (right). This decision was taken to reflect the whole life cost of the scheme including ongoing maintenance and lifespan of the bridge.